







1071 Oakhall Dr Mount Juliet, TN 37122 Open Sat 2PM-4PM
UPDATED: 09/30/2026 06:08 PM ON MARKET: New on market today
$1,025,000
3 Beds3 Baths3,641 SqFt
Key Details
Property Type Single Family Home
Sub Type Single Family Residence
Listing Status Active
Purchase Type For Sale
Square Footage 3,641 sqft
Price per Sqft $281
Subdivision Oak Hall Ph4
MLS Listing ID 3603186
Bedrooms 3
Full Baths 3
HOA Fees $190/qua
HOA Y/N Yes
Year Built 2023
Annual Tax Amount $3,075
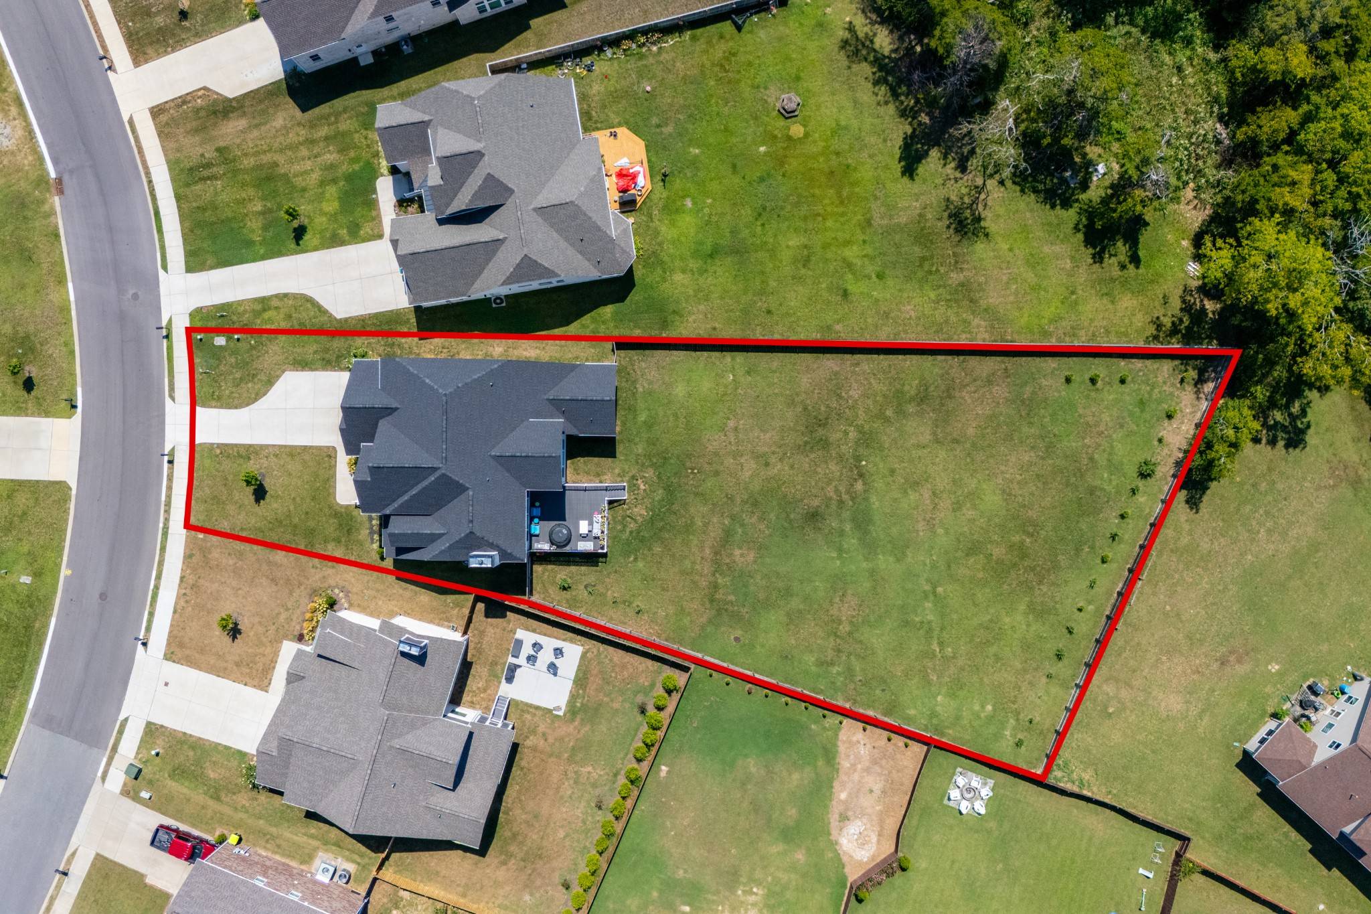
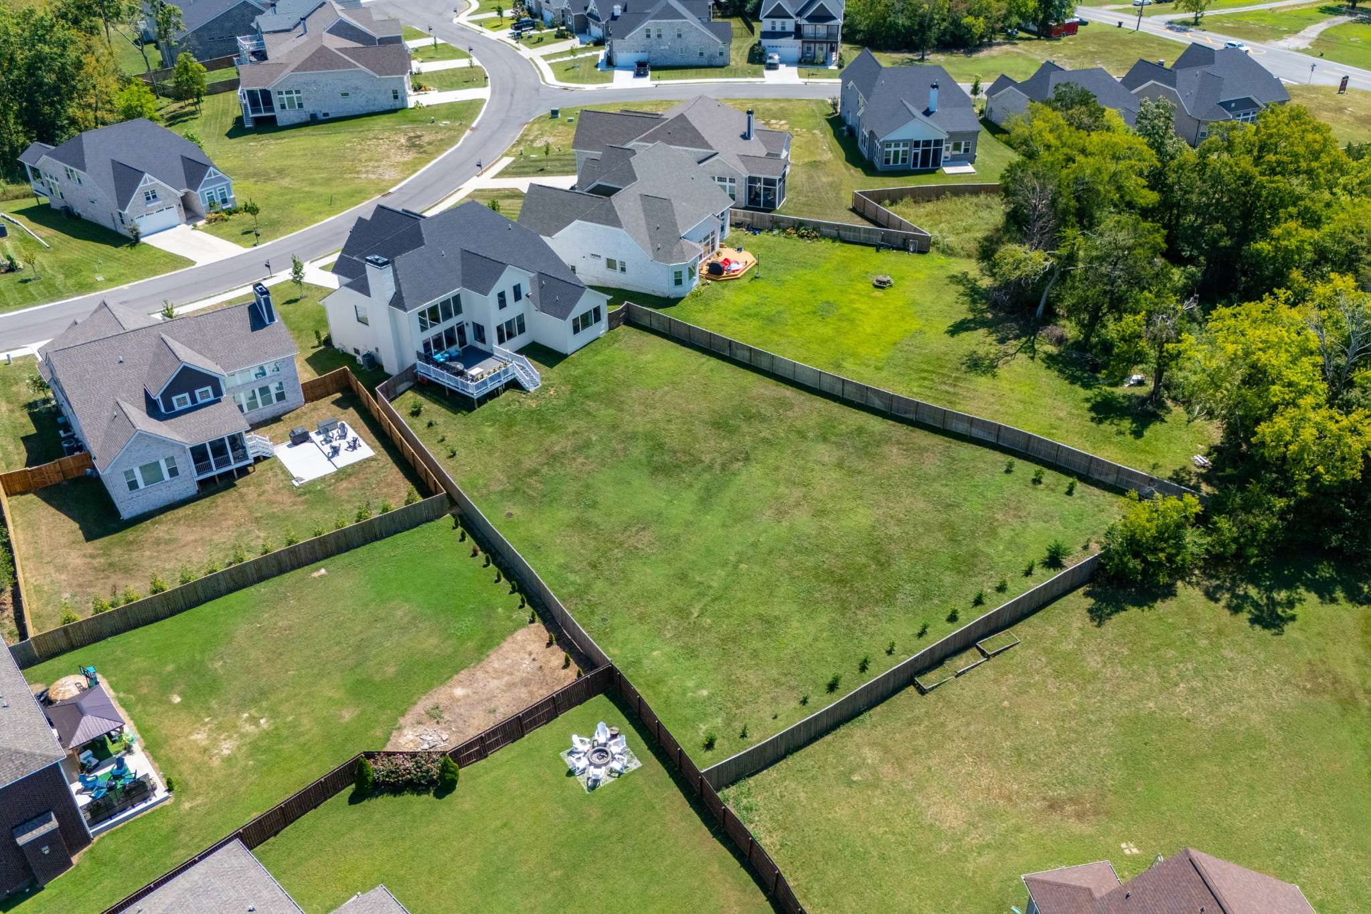
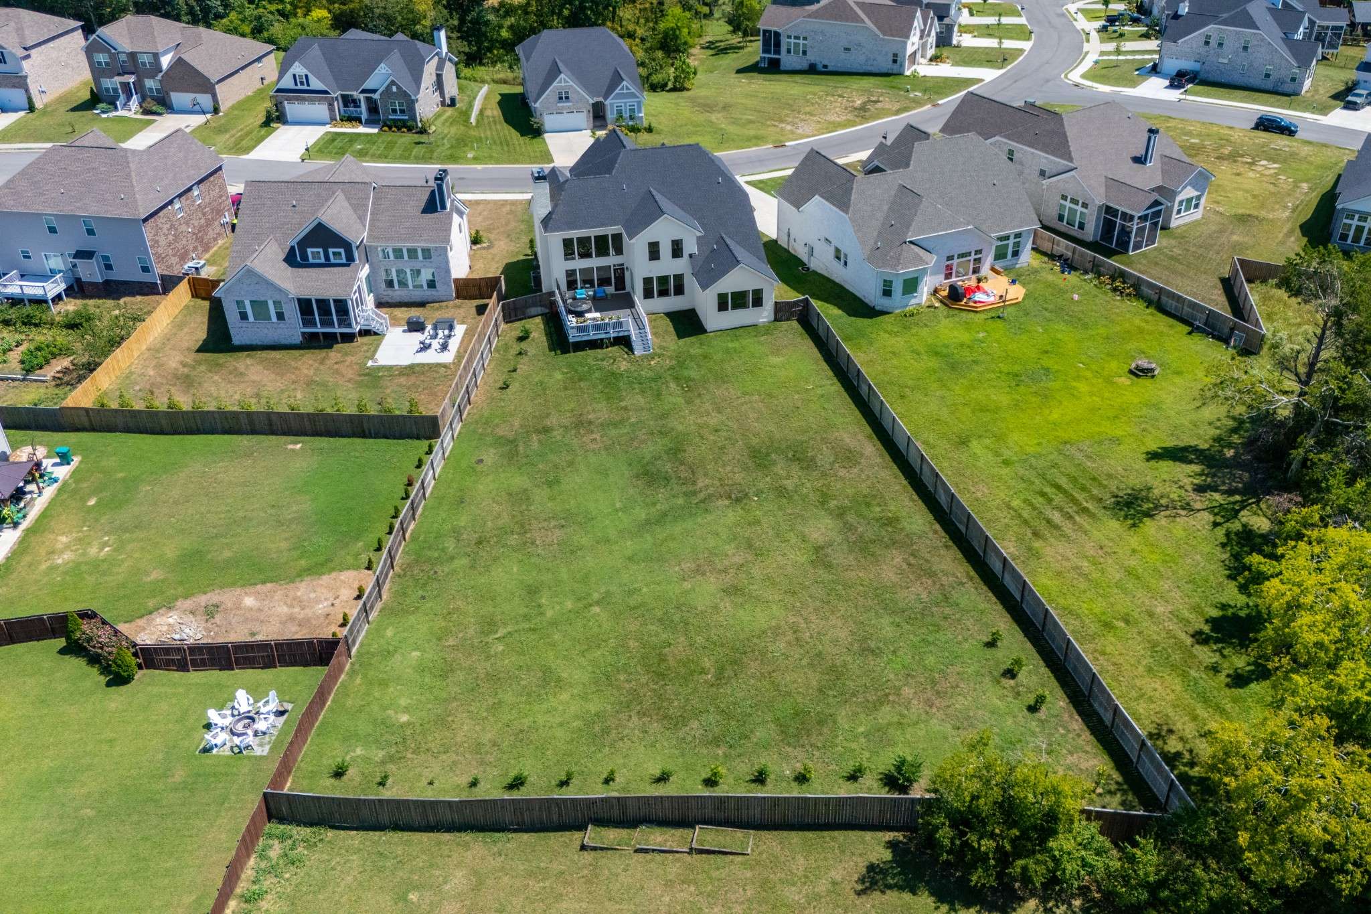
Lot Size 0.580 Acres
Acres 0.58
Property Sub-Type Single Family Residence
Property Description
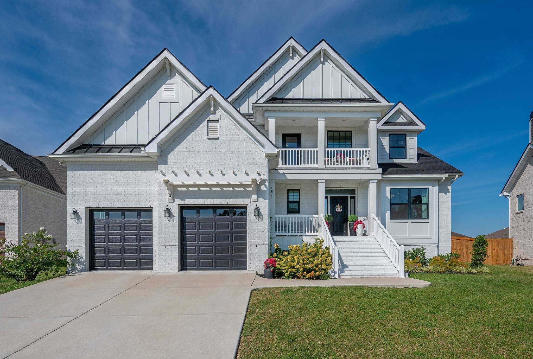
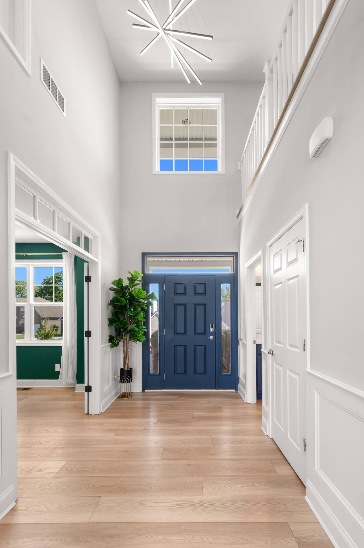
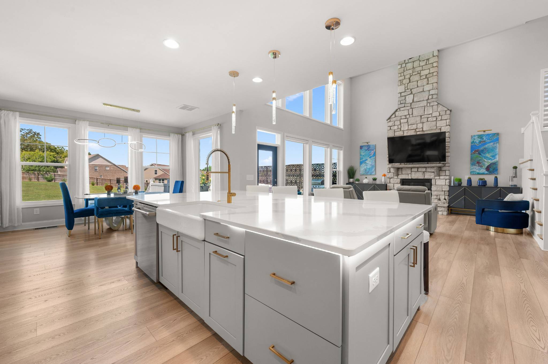
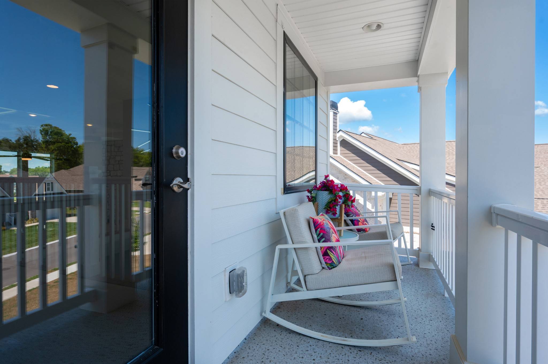
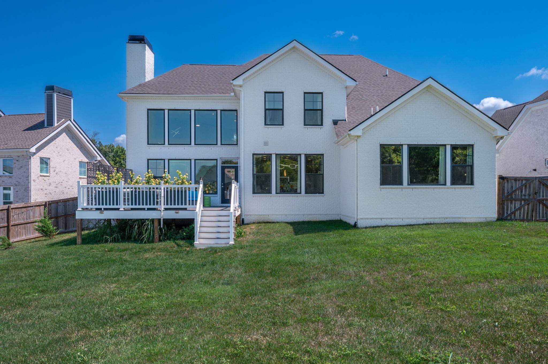
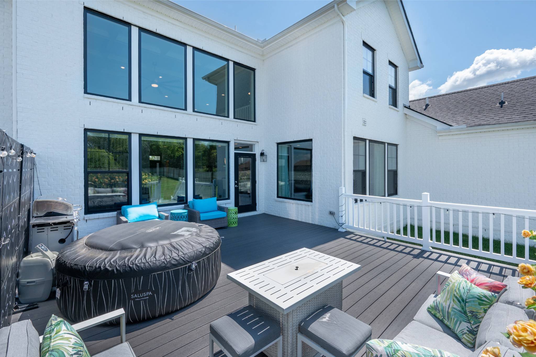
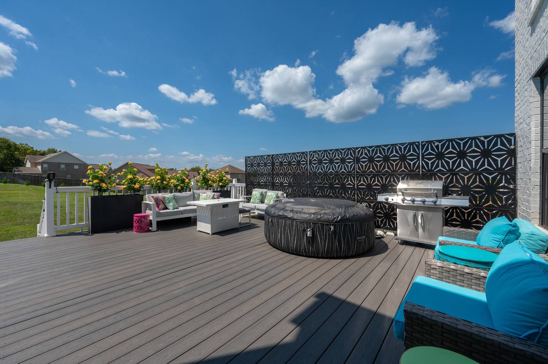
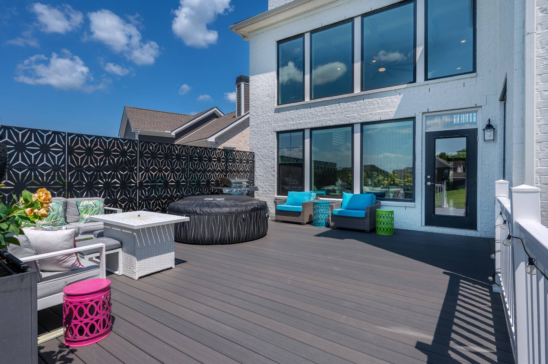
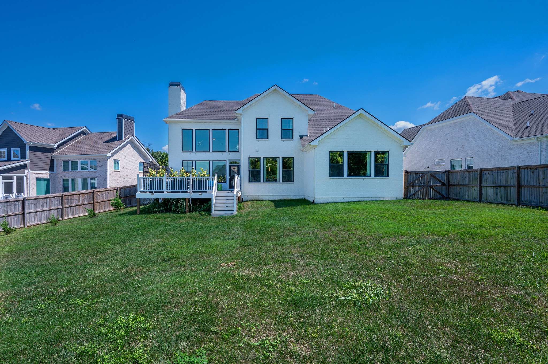
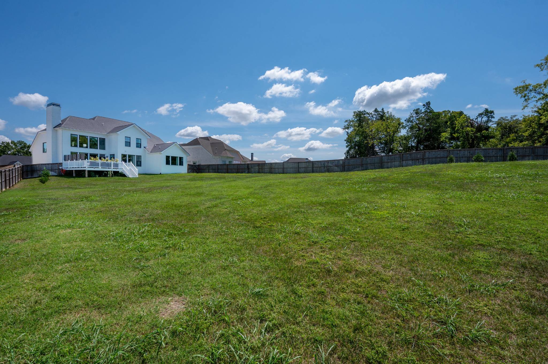
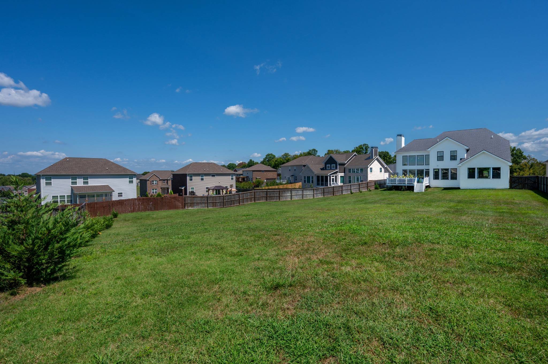
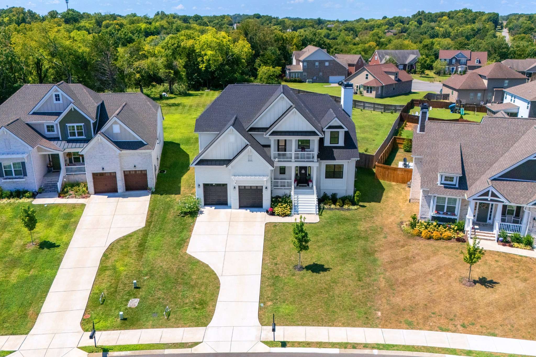
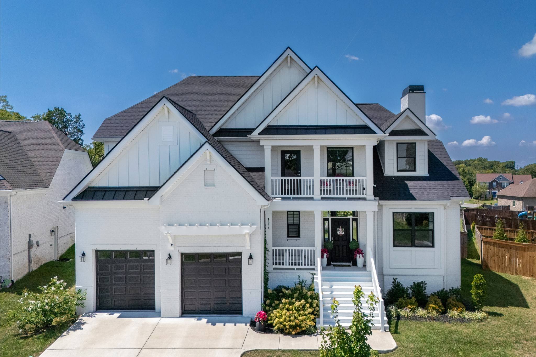
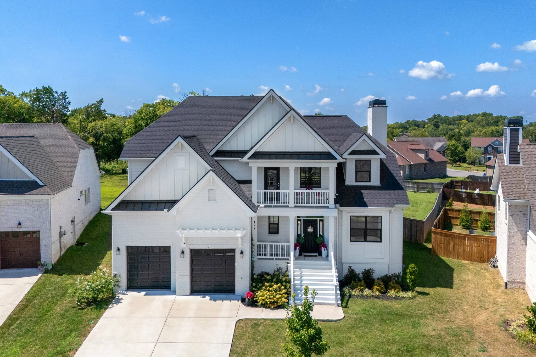
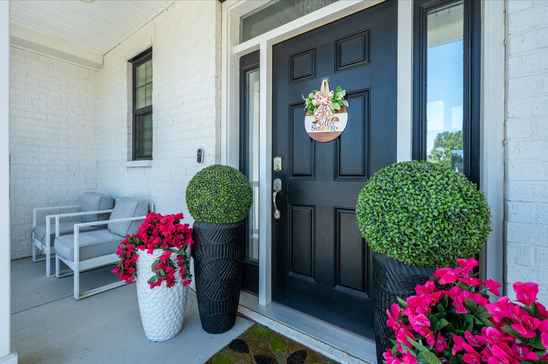
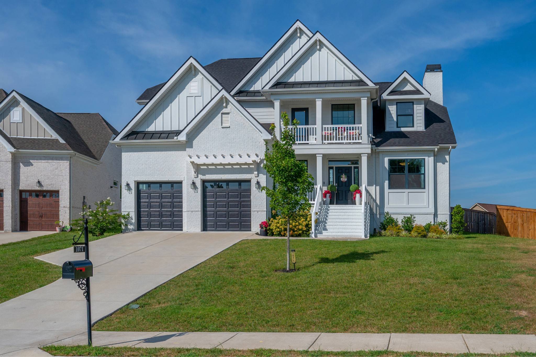
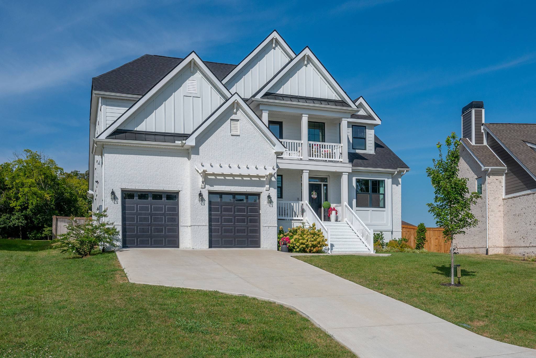
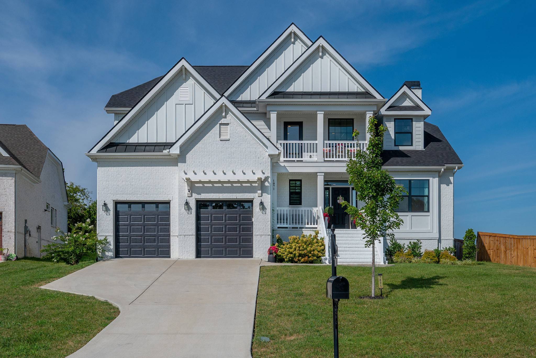
Welcome to a home where elevated design, thoughtful upgrades, and exceptional outdoor living come together on a spacious .58-acre lot! The striking exterior features custom-painted brick, black windows, upper and lower porches, expansive rear decks, and a beautiful combination of rustic black shingles and matte black metal accents.
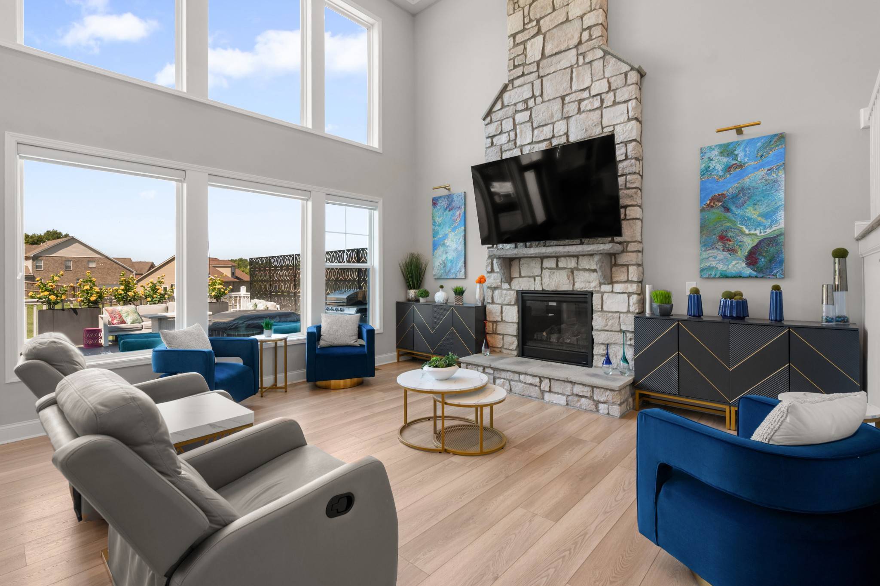
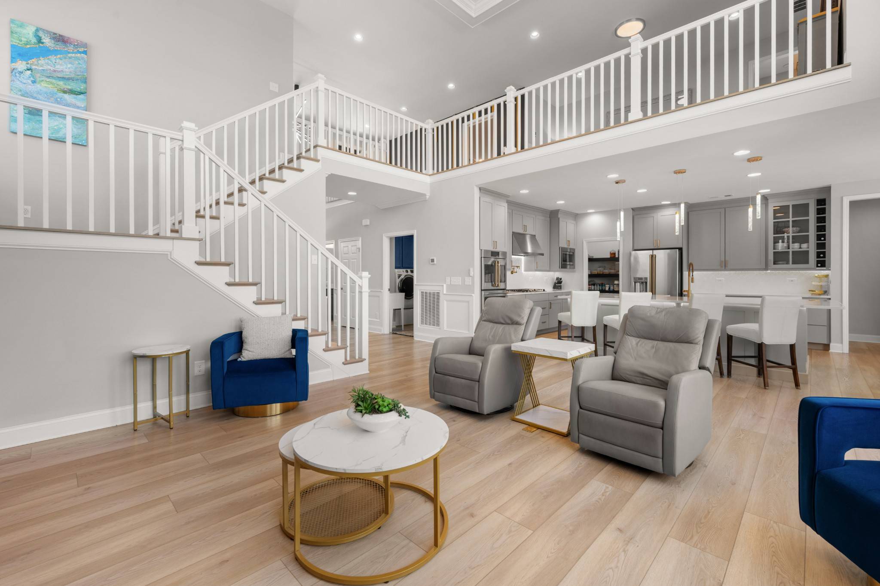
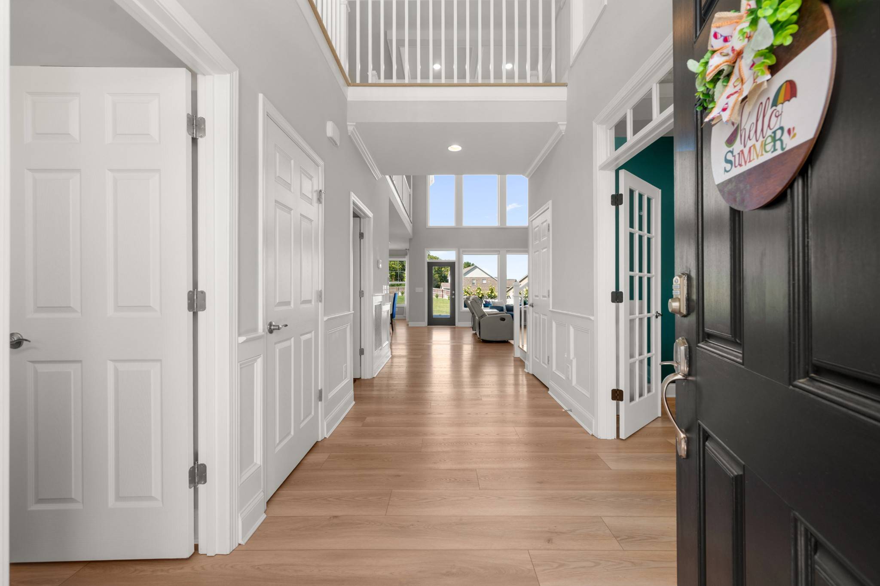
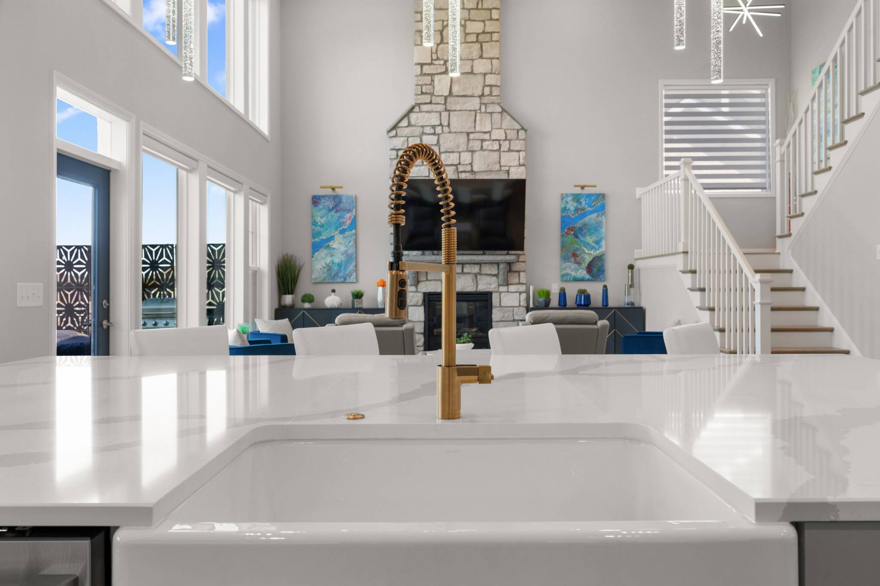
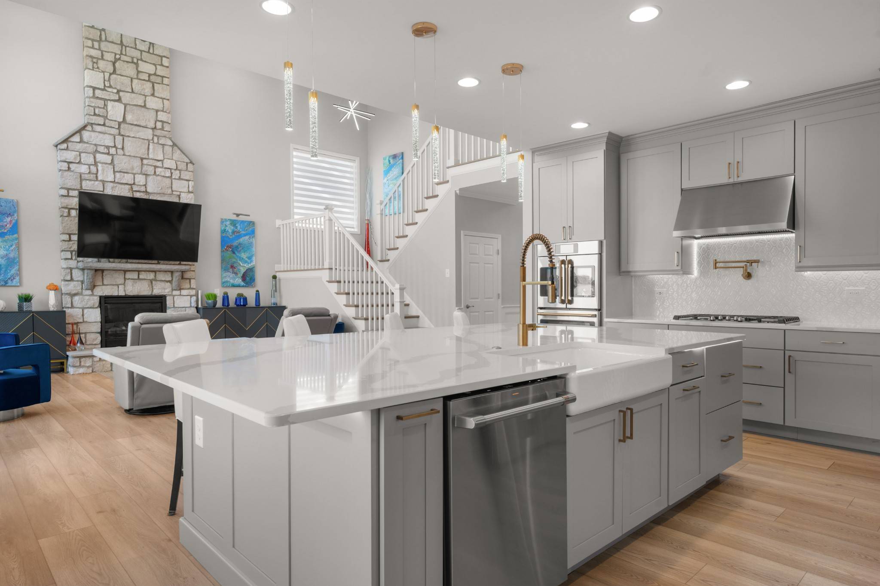
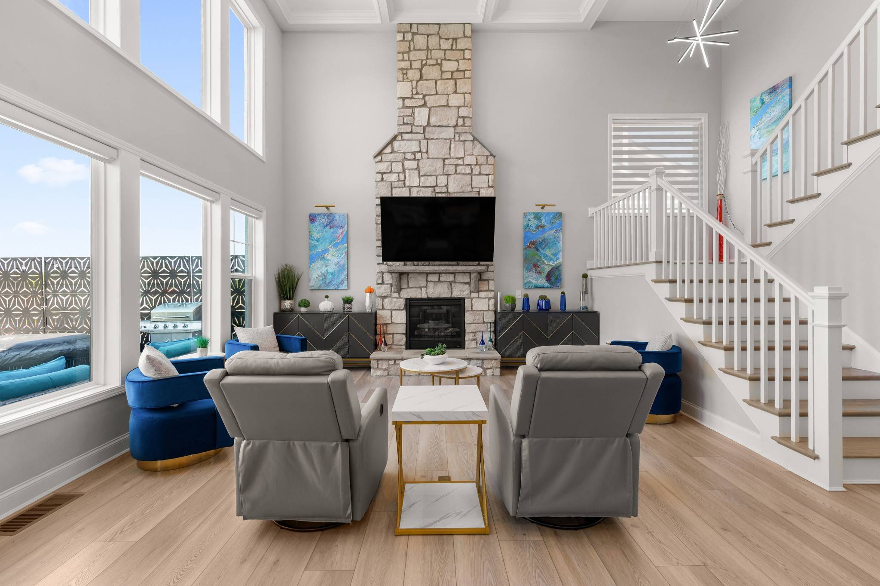
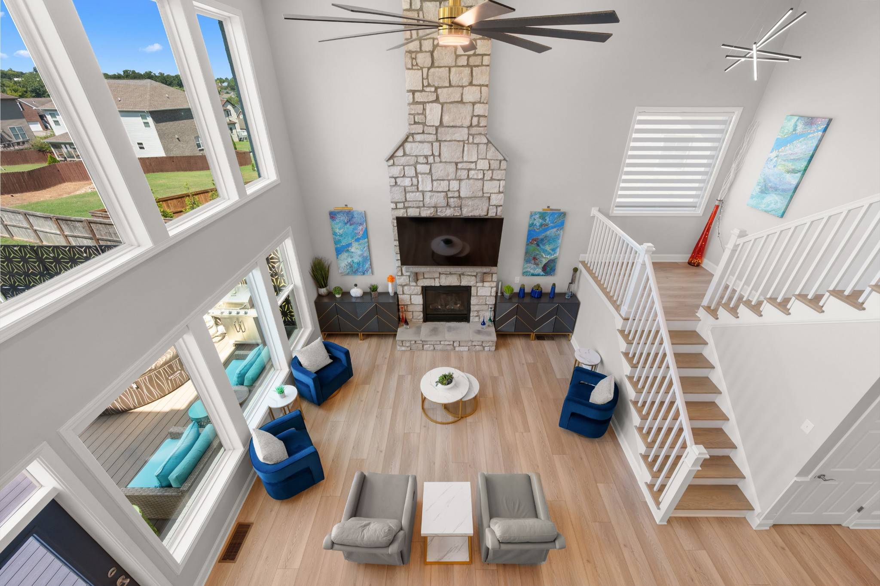
Inside, custom finishes are found throughout, including wainscoting, 5¼" base molding, oak stair treads, modern lighting, upgraded flooring, and soft-close cabinetry. The impressive great room showcases a dramatic floor-to-ceiling stone fireplace, coffered ceiling, and recessed lighting.
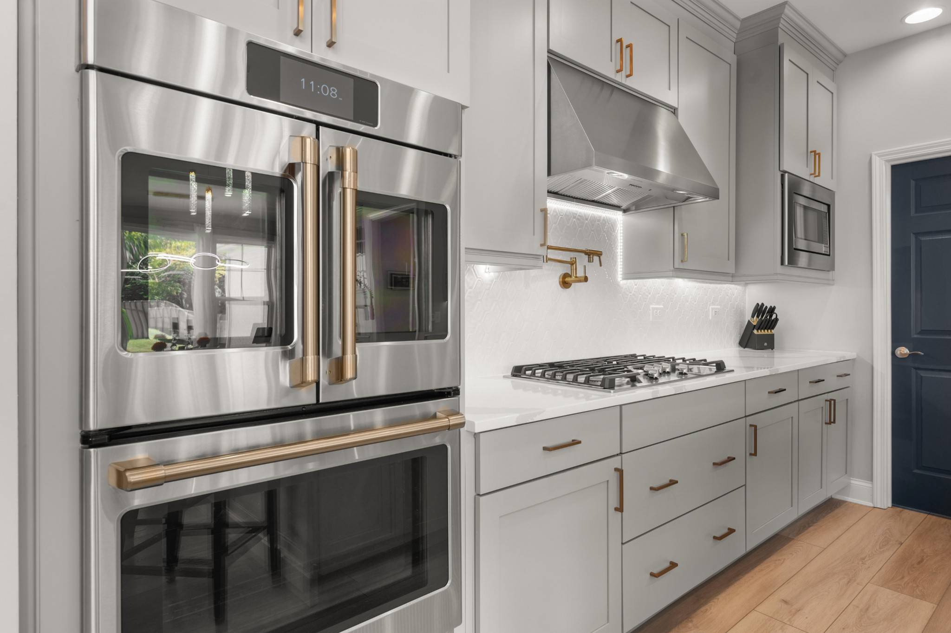
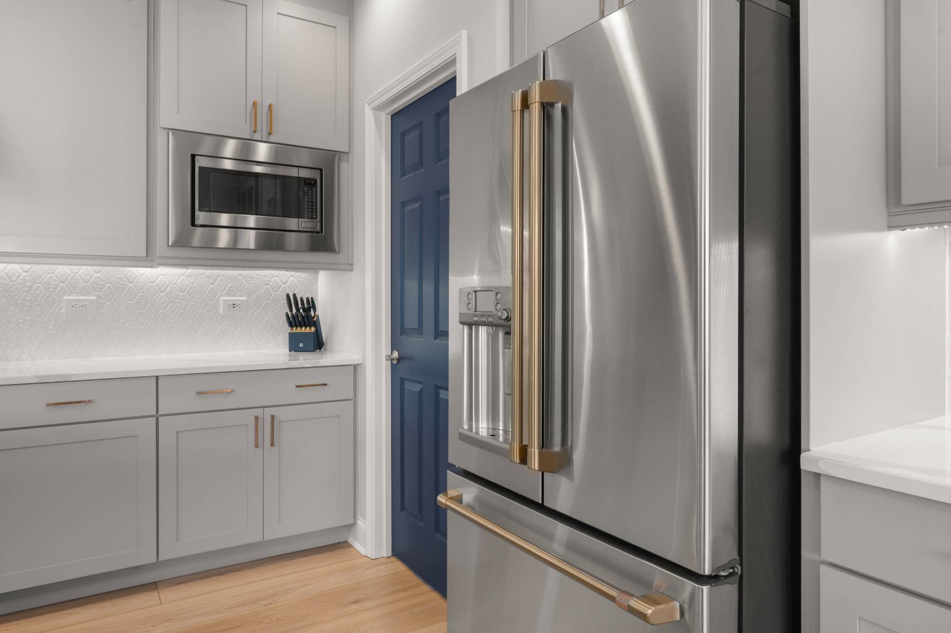
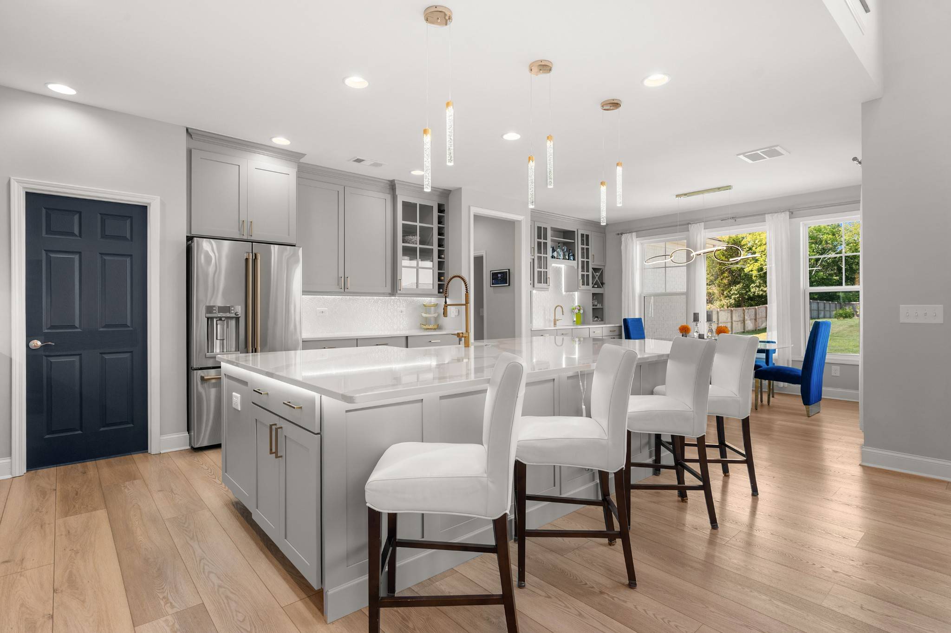
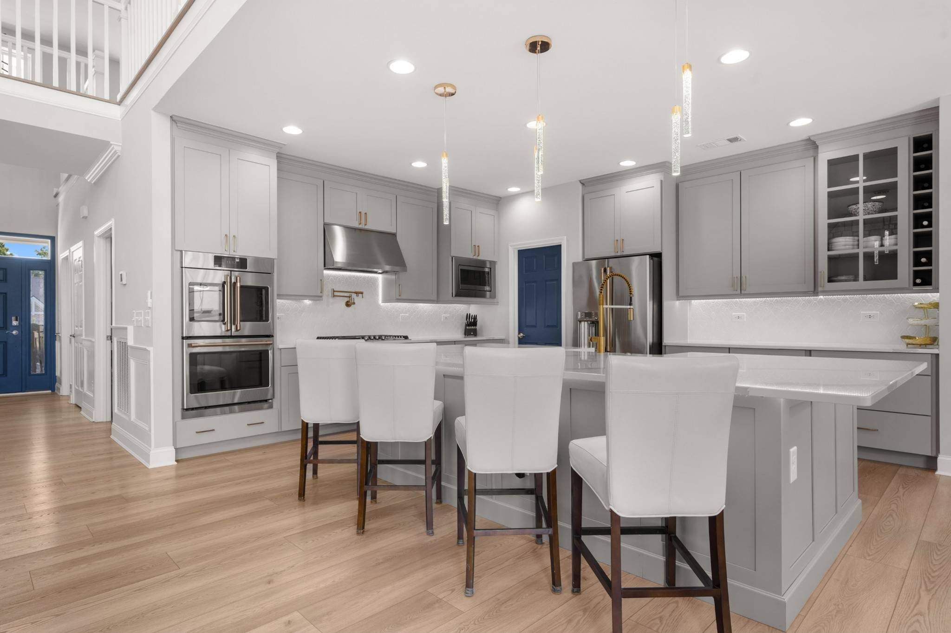
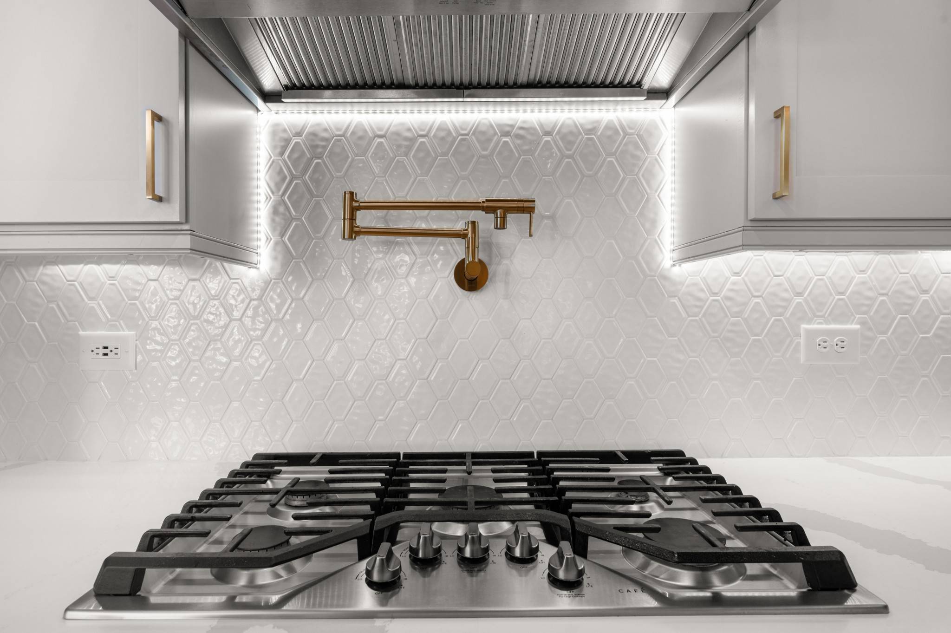
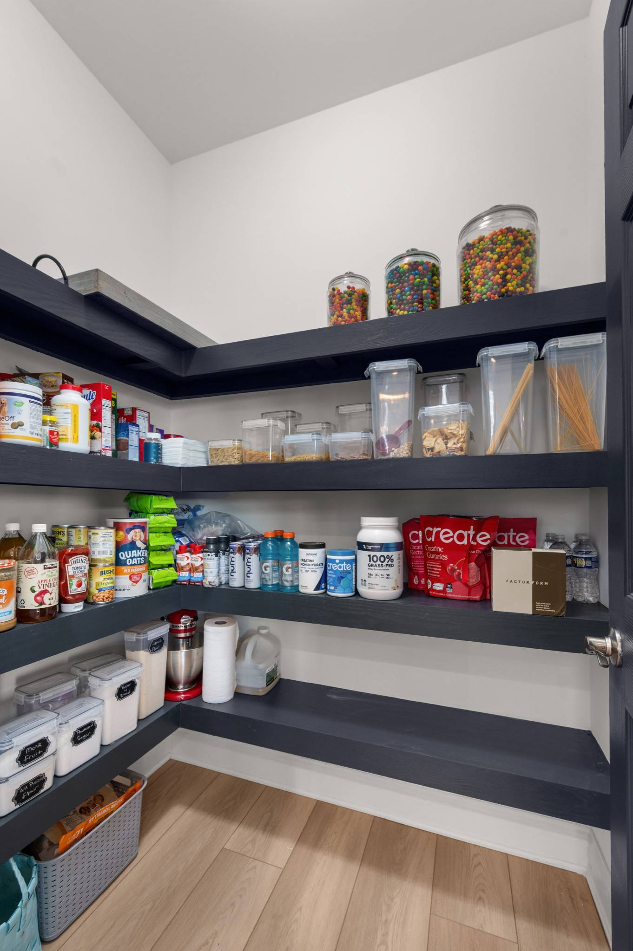
The professional kitchen is a true centerpiece with Bianco Calacatta quartz countertops, 49.5" Hanover Maple cabinetry extending to the ceiling, farmhouse sink, brushed gold faucet and pot filler, custom pantry shelving, and a Café appliance suite featuring a gas cooktop, double convection wall ovens, French-door refrigerator, dishwasher, microwave, and stainless hood.
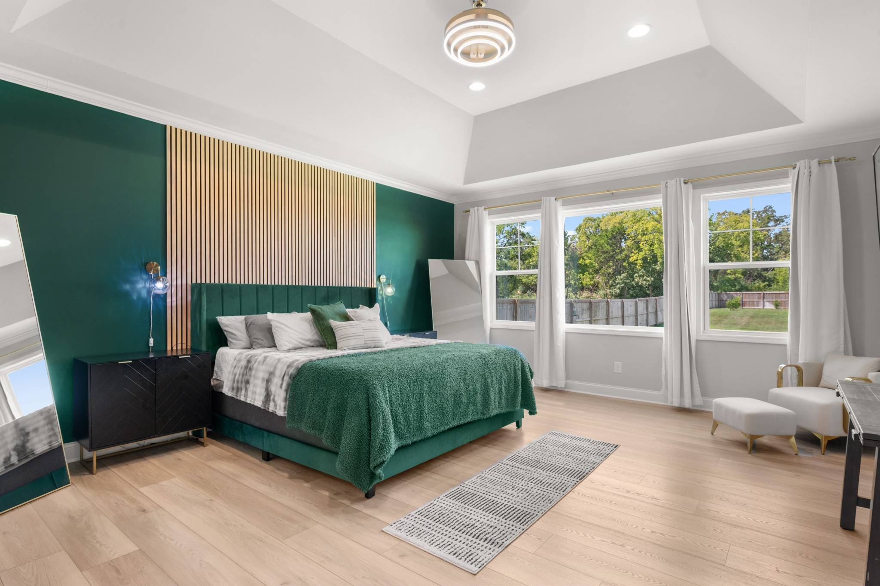
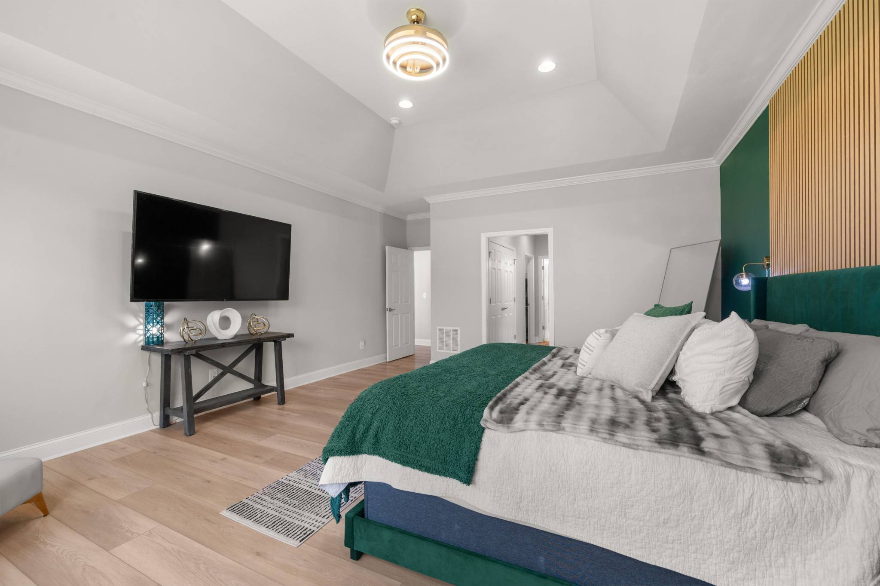
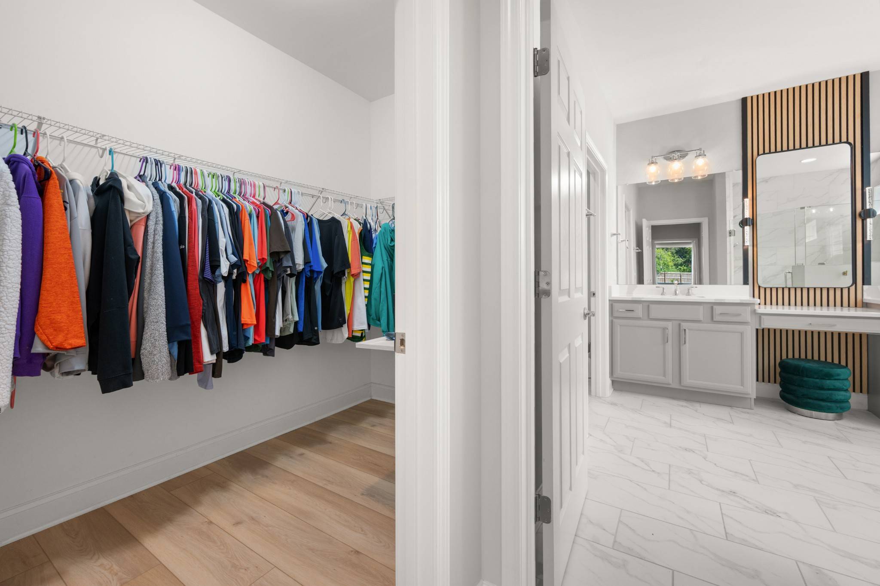
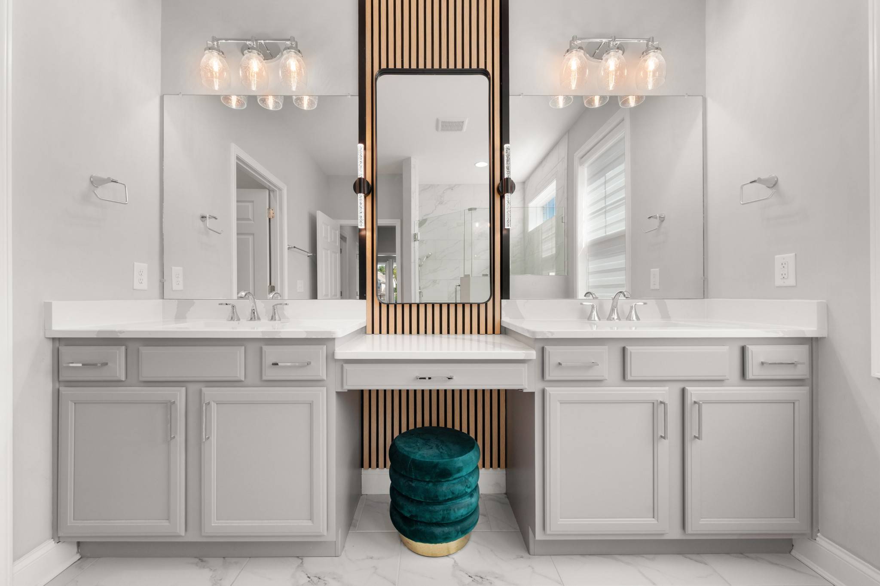
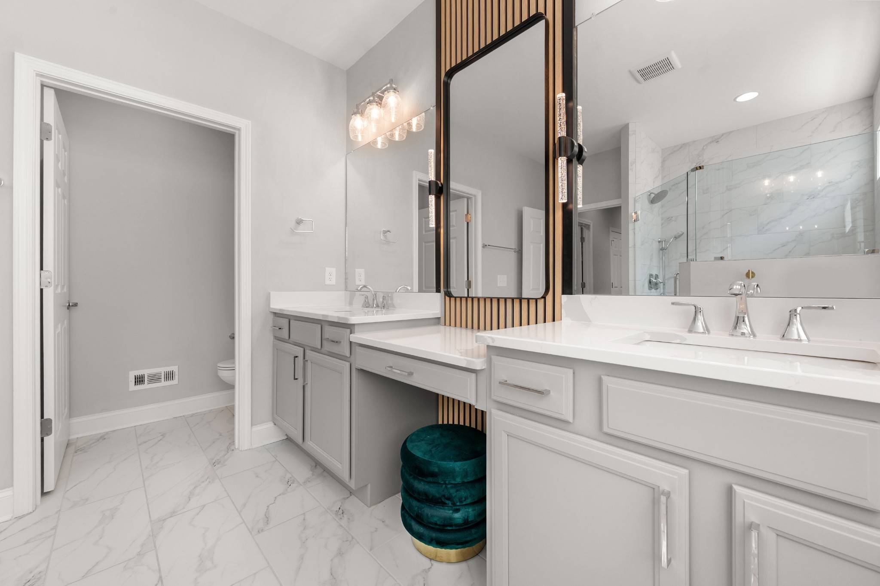
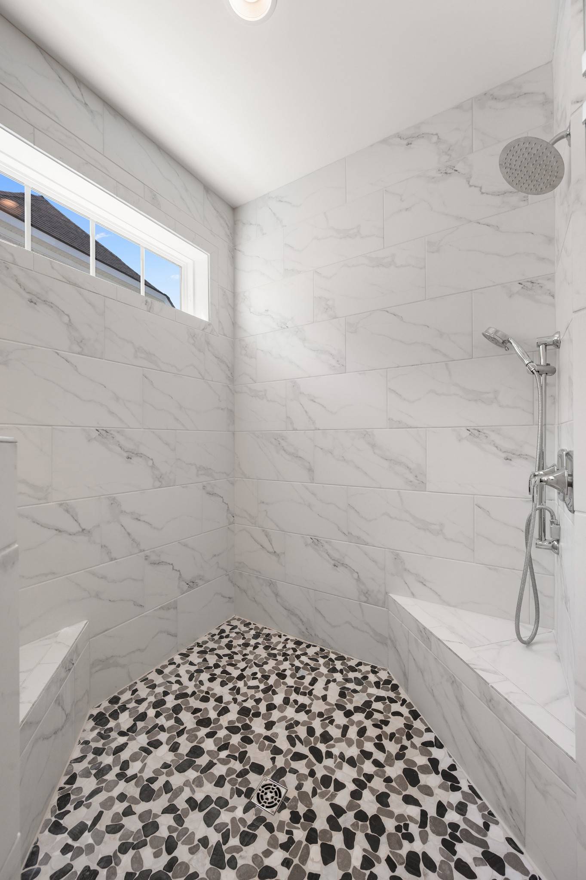
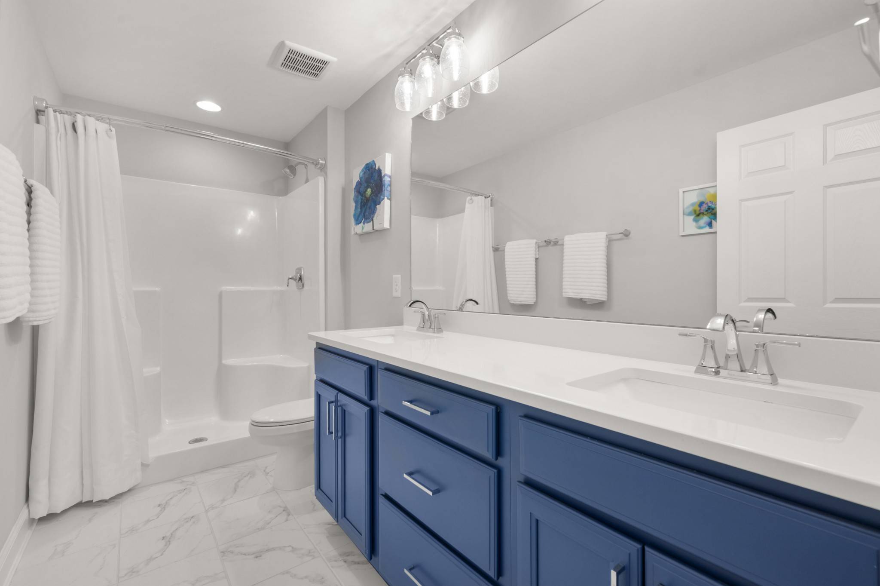
Retreat to the luxurious main-level owner's suite, thoughtfully separated from the secondary bedrooms upstairs, featuring a tray ceiling, custom wood accent wall, two walk-in closets, and spa-inspired bath with quartz countertops, upgraded tile, and an extended frameless glass shower.
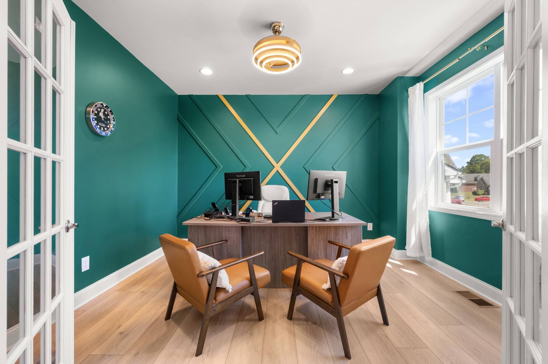
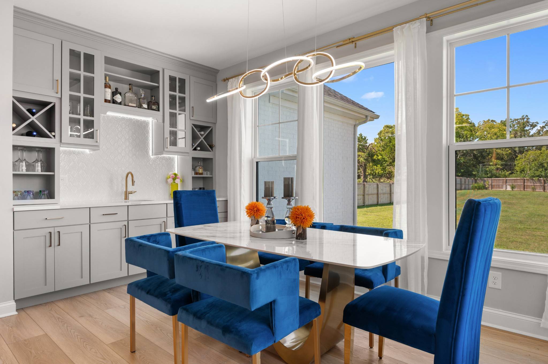
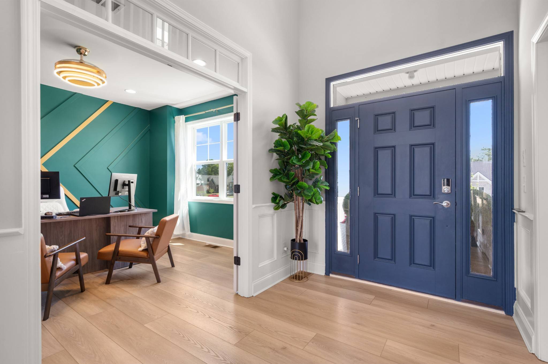
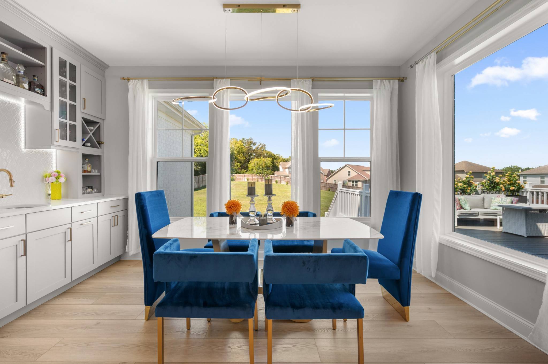
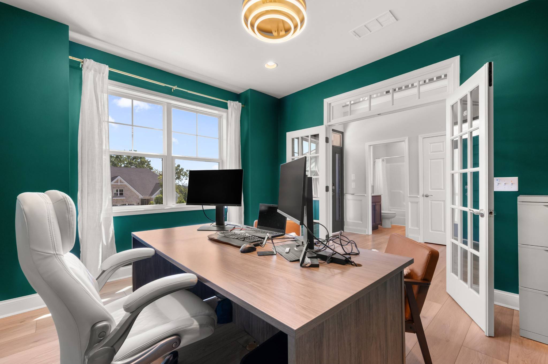
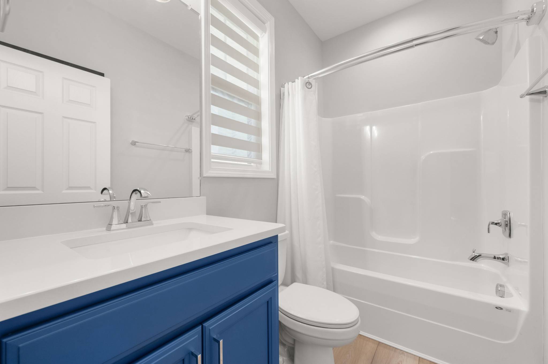
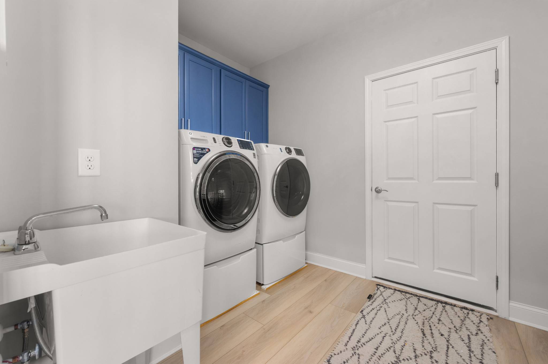
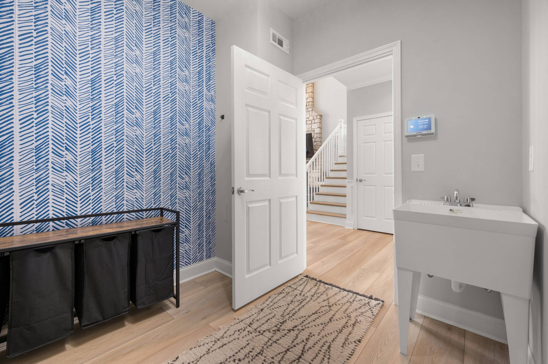
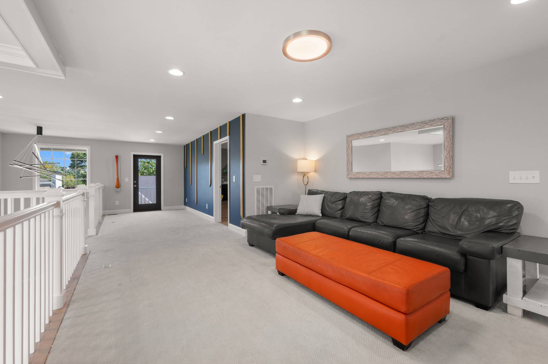
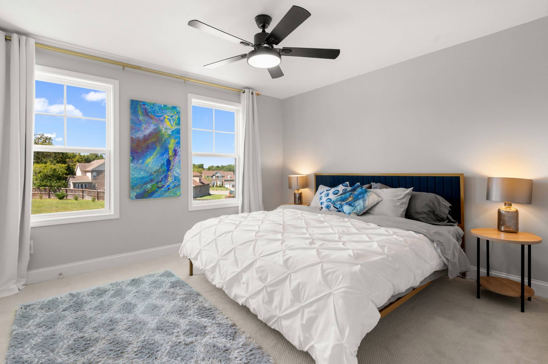
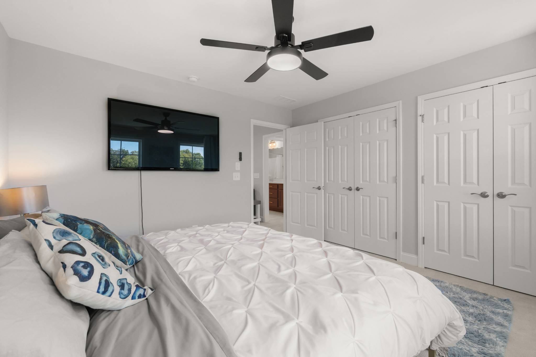
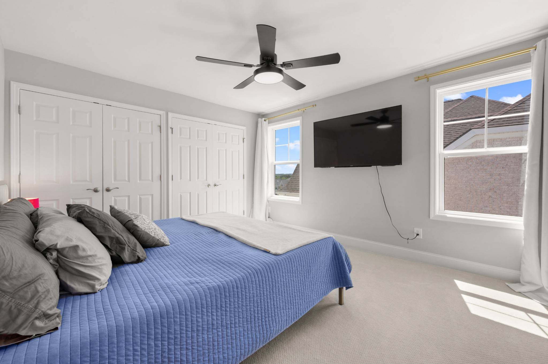
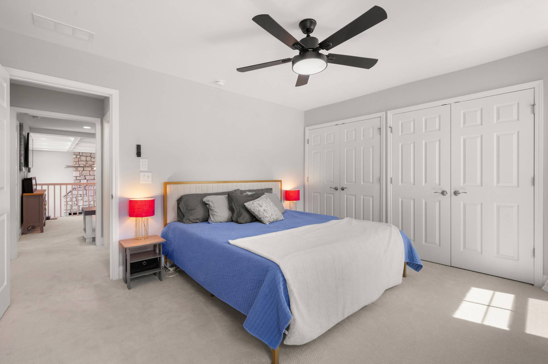
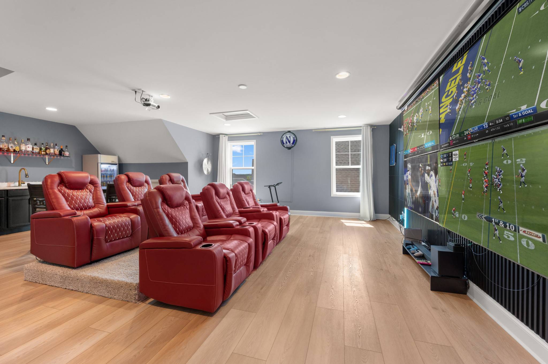
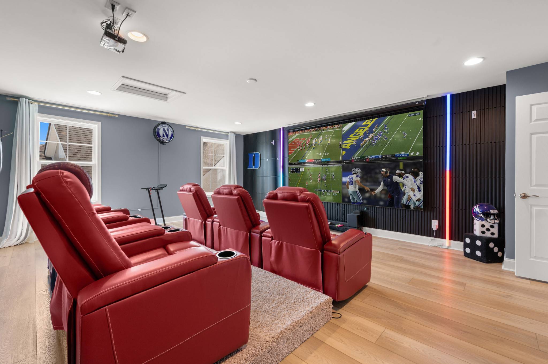
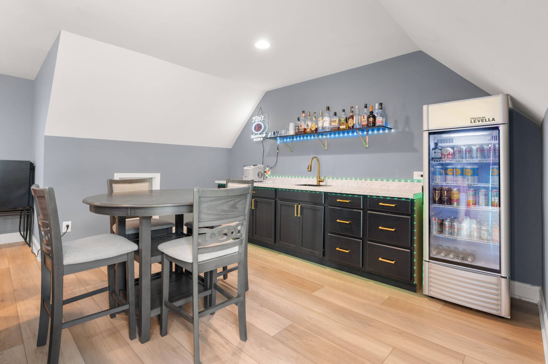
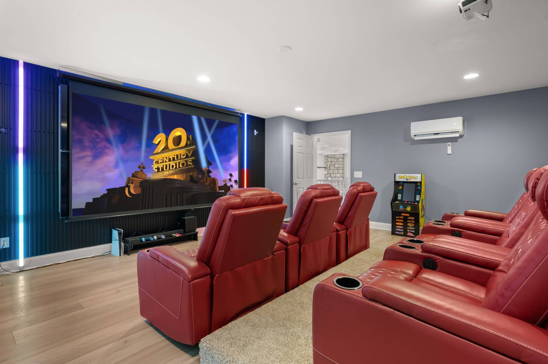
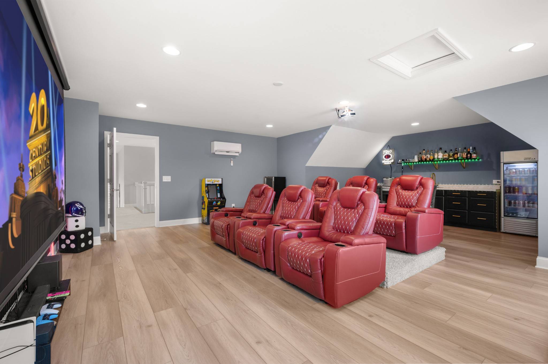
Designed with entertaining in mind, the home also offers a custom wet bar off the dining area plus a finished bonus room with its own wet bar and modern accent wall. A study/flex room, loft, upgraded secondary baths, and spacious laundry room add versatility.
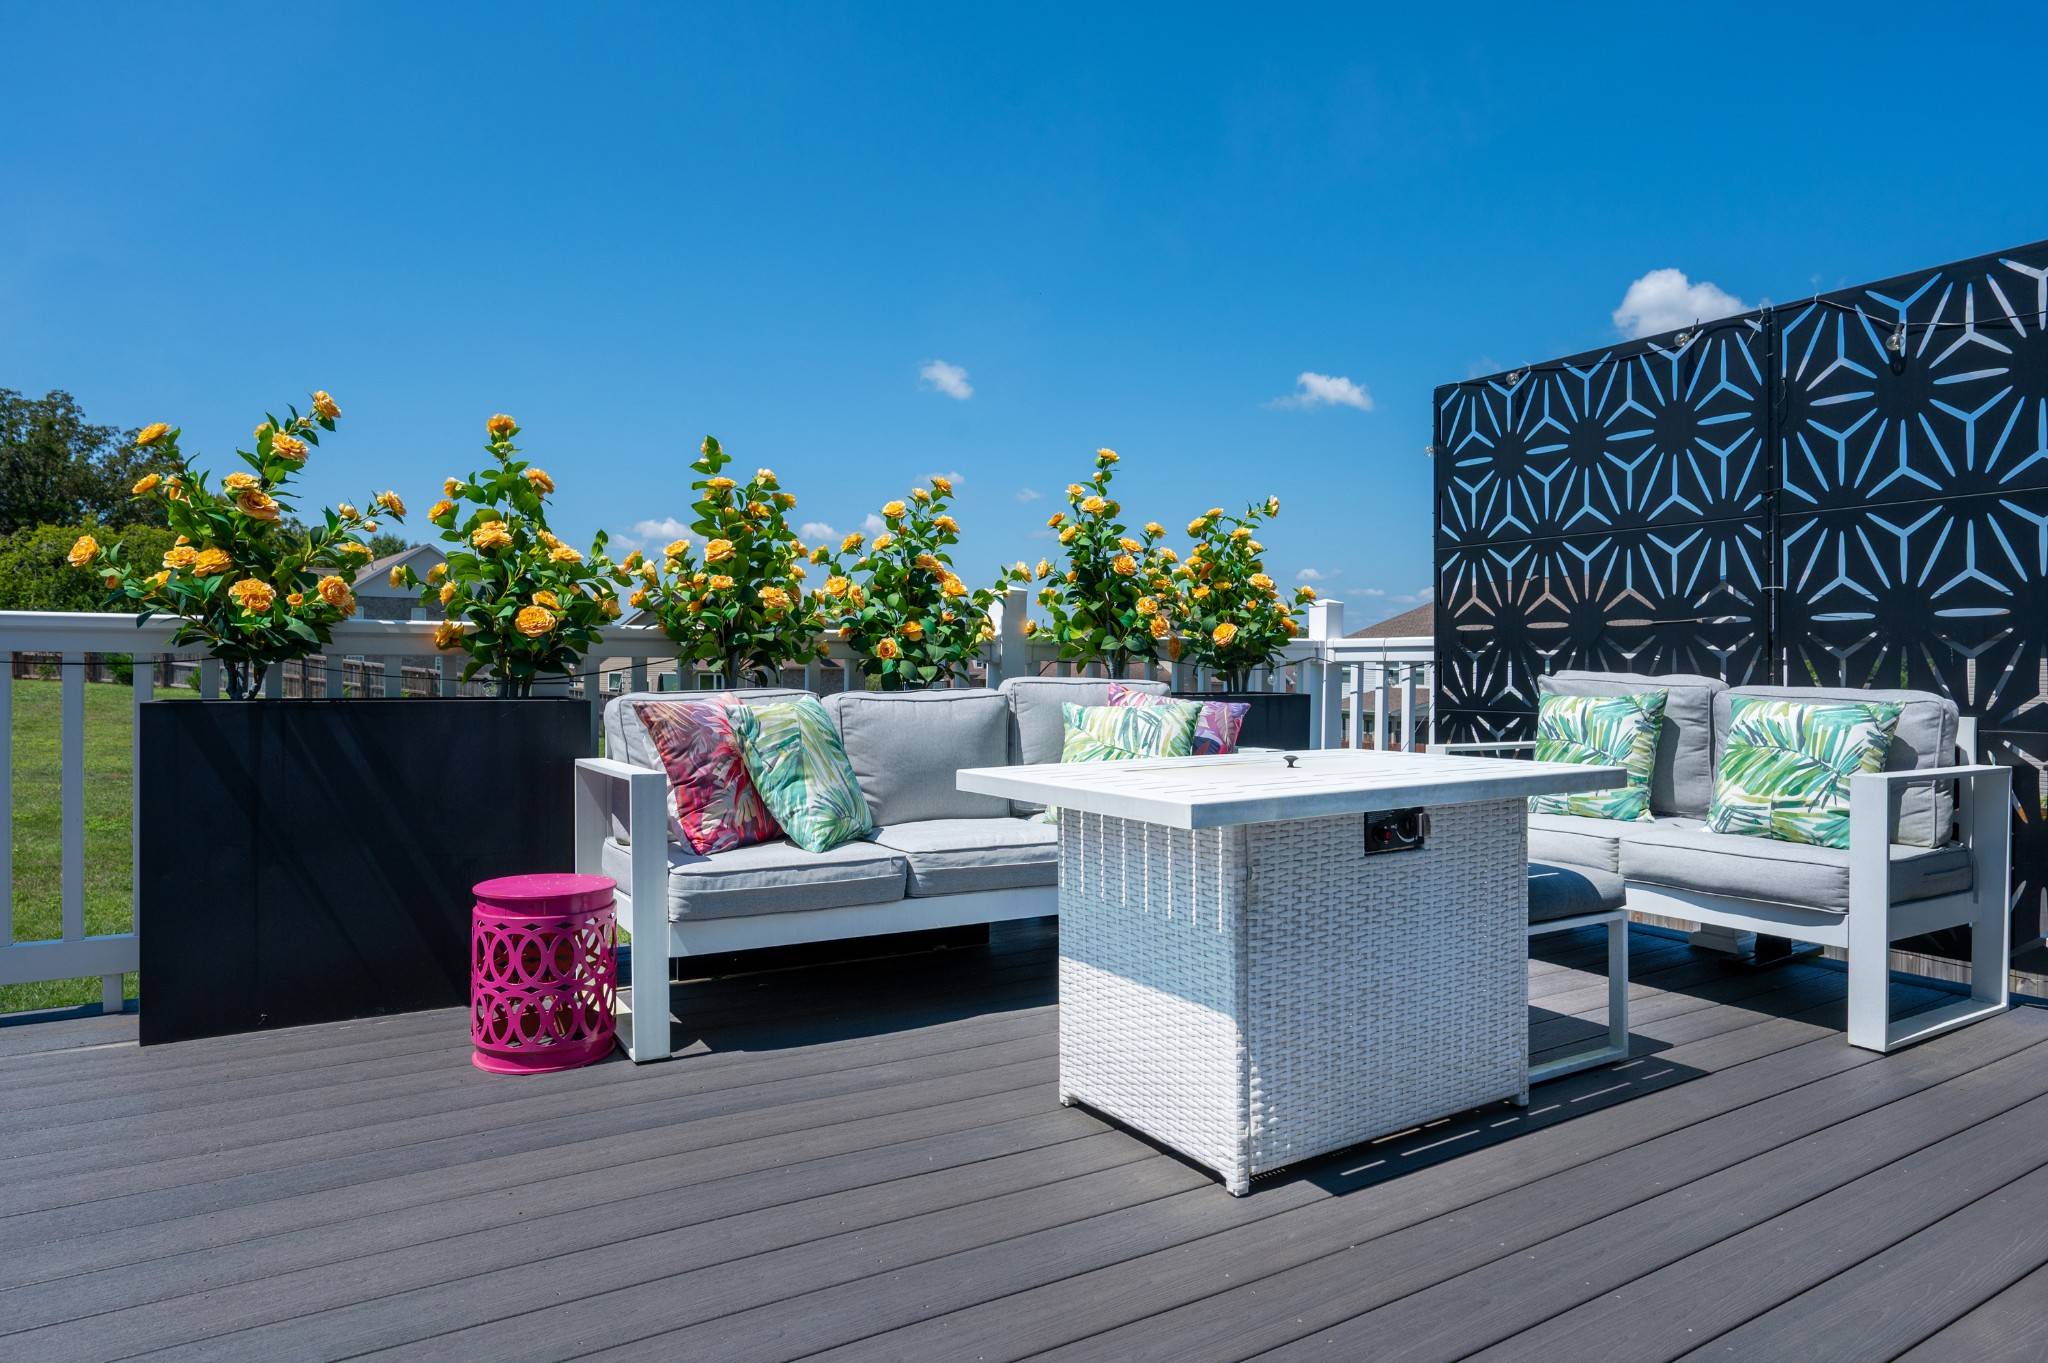
Outside, enjoy a 6' privacy-fenced backyard, full front and rear irrigation, multiple outdoor living spaces, and an extended side-entry garage with upgraded black doors and keypad entry. Exceptional upgrades, style, space, and functionality—all in one stunning home!
Please see attached lender flyer for available buyer incentives!

Based on information submitted to the MLS GRID as of 09/30/2026. All data is obtained from various sources and may not have been verified by broker or MLS GRID. Supplied Open House Information is subject to change without notice. All information should be independently reviewed and verified for accuracy. Properties may or may not be listed by the office/agent presenting the information.
Digital Millennium Copyright Act – DMCA Notice
IDX information is provided exclusively for consumers’ personal non-commercial use, it may not be used for any purpose other than to identify prospective properties consumers may be interested in purchasing, the data is deemed reliable but is not guaranteed by MLS GRID, the use of the MLS GRID Data may be subject to an end user license agreement prescribed by the Member Participant’s applicable MLS if any and as amended from time to time. MLS GRID may, at its discretion, require use of other disclaimers as necessary to protect Member Participant, and/or their MLS from liability. Data last updated: 09/30/2026 21:52.
Social Cookies
Social Cookies are used to enable you to share pages and content you find interesting throughout the website through third-party social networking or other websites (including, potentially for advertising purposes related to social networking).